

Longer Financing Periods
Long-Term Investment of Up to 35 Years
With apartment construction by KAⅡ Design & Work, it is possible—depending on the financial institution—to extend the loan term from the standard 22 years to up to 35 years.
By extending the loan term, the annual repayment amount to the financial institution is reduced, which increases the remaining cash flow (rental income minus expenses) during operation.
When comparing cash flow—calculated by subtracting annual repayments from annual rental income, without factoring in running costs—between a 22-year loan term and a 35-year loan term, a difference such as that shown in the diagram emerges.
| Comparison Example | Gross Investment Yield | Interest Rate | Floor Plan | Floor Area | Number of Units |
|---|---|---|---|---|---|
| Without Seismic Grade 3 Certification | 9% Land acquisition costs not included. | 1.50% | 1LDK | 35㎡ | 15 |
| With Seismic Grade 3 Certification | 8% Land acquisition costs not included. | 1.50% | 1LDK | 35㎡ | 15 |
Annual Income and Expenses
| Construction Cost | Loan Term | Rental Income | Loan Repayment (Principal + Interest) | Cash Flow (excluding other operating expenses) |
|---|---|---|---|---|
| 100,000,000 | 22 years | 8,900,000 | 5,330,000 | 3,570,000 |
| 110,000,000 | 35 years | 8,900,000 | 4,550,000 | 4,350,000 |
The Key to Extending Loan Terms: Ministerial Semi-Fire-Resistant Construction
Extending the loan term becomes possible by adopting the recommended Ministerial Semi-Fire-Resistant Construction standard.
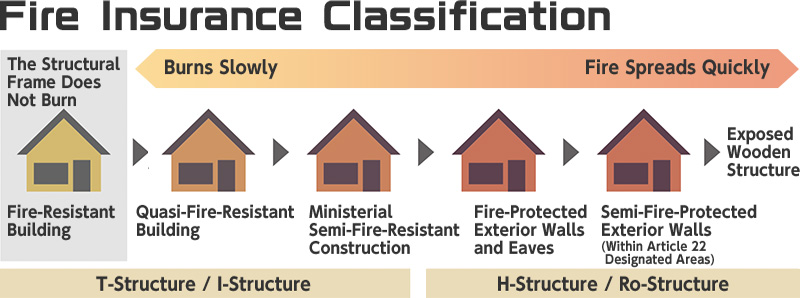
Ministerial Semi-Fire-Resistant Construction refers to buildings that possess fire-resistance performance comparable to quasi-fire-resistant structures, as classified in fire insurance standards as follows:
Fire-Resistant Structure > Quasi-Fire-Resistant Structure > Ministerial Semi-Fire-Resistant Structure > Fire-Protected Exterior Walls and Eaves > Semi-Fire-Protected Exterior Walls (Article 22 Areas) > Exposed Wooden Structure.
Compared to standard wooden construction, these buildings offer higher fire resistance and meet the criteria established by housing finance institutions.
Key Characteristics (Materials Used)
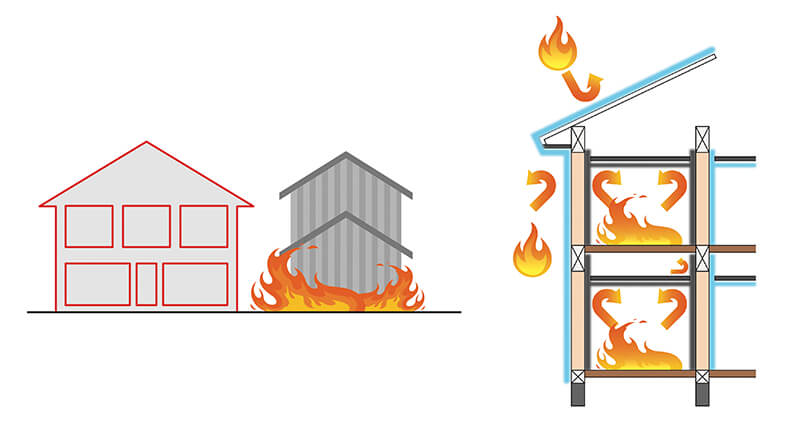
- A structure designed to resist fire spread from external sources (such as neighboring fires), featuring highly fire-resistant and durable roofs, exterior walls, and eaves.
(Materials include roof tiles, slate, and fire-resistant siding.) - Each room within the building is compartmentalized with fire-resistant partitions, preventing fire from spreading beyond the room of origin for a certain period.
(Materials include gypsum boards.) - In the event of an internal fire, fire-preventive measures in walls and ceilings delay the spread of flames to other rooms.
(Materials include fire-stop components such as treated wood and insulation.)
Discounts on Fire Insurance and Earthquake Insurance Premiums
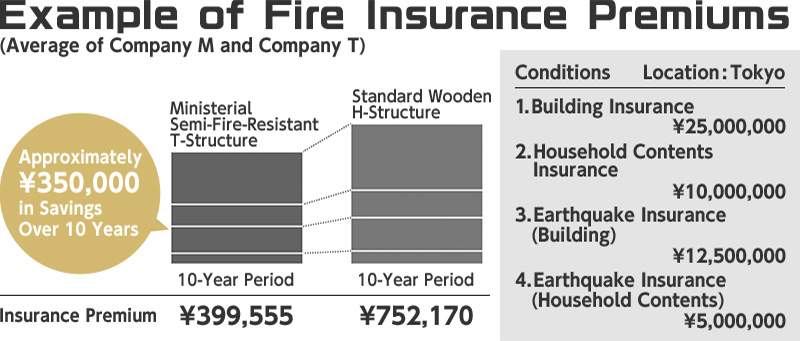
Building a home with high fire resistance not only protects residents in the event of an emergency, but also offers the advantage of reducing fire insurance premiums.
This is because fire insurance premiums are largely determined by fire risk—specifically, the fire-resistance performance of the building.
In the case of ministerial semi-fire-resistant houses, fire insurance premiums are often discounted, although the exact rate varies by financial institution.
Depending on the insurance coverage, premiums may be reduced to less than half in some cases.
Insurance (Discounted Insurance) Enrollment Is Simple
By attaching the Ministerial Semi-Fire-Resistant Special Specification Sheet (Kijukyo standard) to the construction contract or sales contract and completing the required information on the cover page, the process begins.
After construction is carried out in accordance with the special specifications, simply presenting the specification sheet to the insurance company at the time of fire insurance enrollment allows you to obtain discounted fire and earthquake insurance.
When using Flat 35 financing, as a general rule, a copy of the special specification sheet must be attached to the building confirmation application, and the property must pass an on-site inspection.