
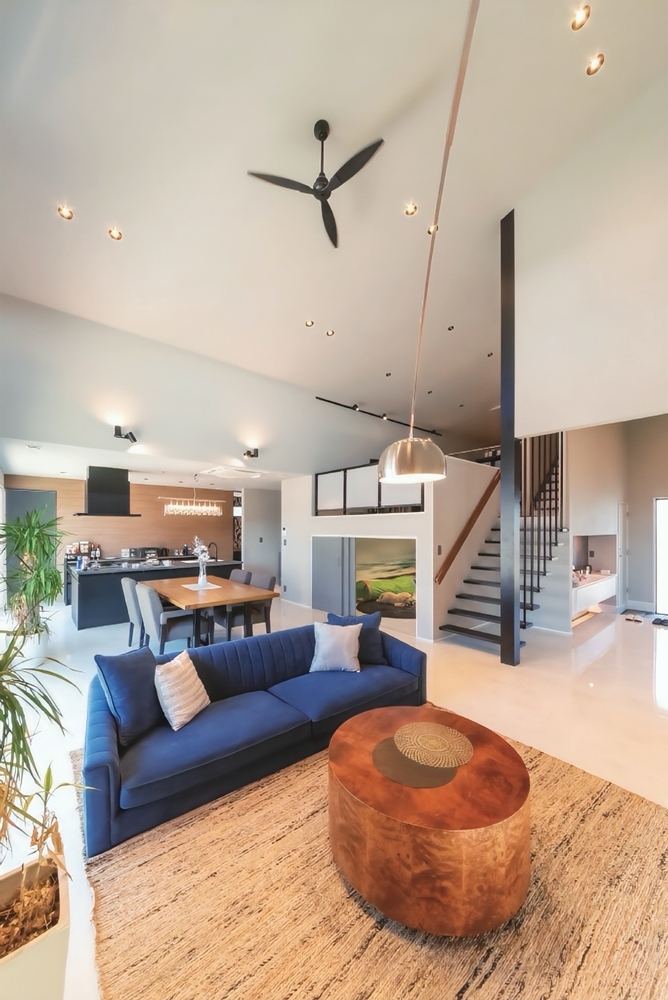
Kajiki Model House Introduction
Since our founding, KAⅡ has been committed to meeting our clients’ needs to the fullest, offering a wide range of proposals that deliver distinctive homes at fair and convincing prices. Here, we introduce our model house located in Kajiki Town, Aira District, Kagoshima Prefecture.
Click here for information on visiting the model house.
Tatami Room
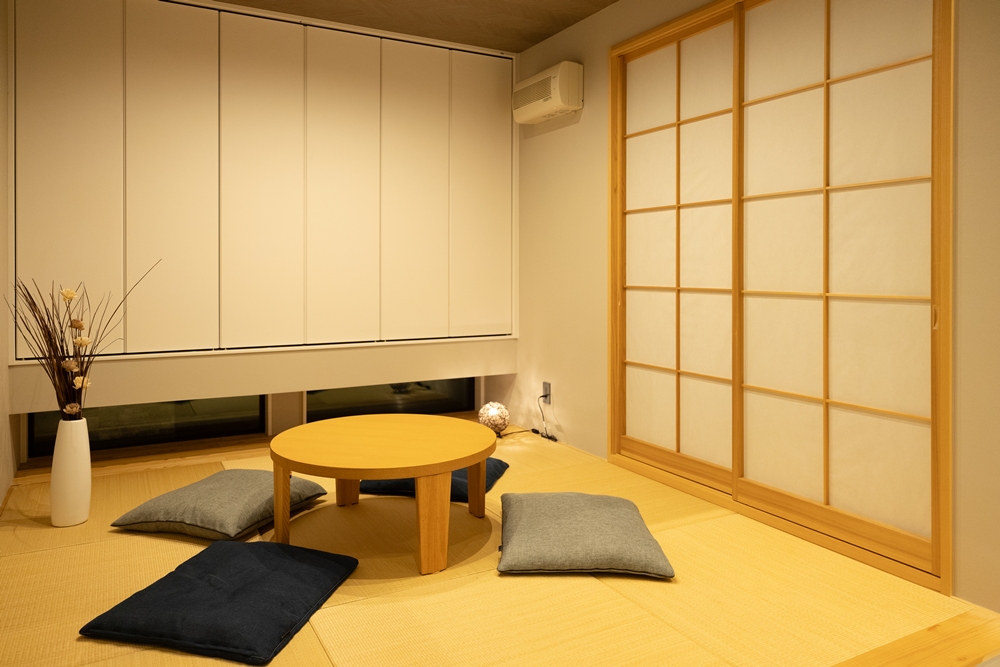
The Kajiki model house in Kagoshima features a refined and modern Japanese-style room where solid wood and tatami harmonize beautifully. Soft lighting and the subtle scent of tatami create a calming atmosphere, while gentle light filtering through shoji screens brings tranquility and warmth to everyday life.
Designed to connect seamlessly with the living area, this space naturally becomes a gathering place for the family. It functions flexibly as a children’s play area, guest room, or quiet reading corner. While preserving traditional Japanese ambiance, the modern design blends effortlessly into contemporary lifestyles.
LDK
Located at the heart of the home, this open-plan LDK features a soaring 5.8-meter-high ceiling and large openings that connect indoors and outdoors, welcoming abundant natural light and refreshing breezes.
The flooring uses Ikuta’s Powerful Floor ACT, while the interior is composed in calm, sophisticated tones. This space balances design and functionality, offering visitors both visual impact and comfort—a place where one can truly experience new residential value.
LDK (Kitchen Side)
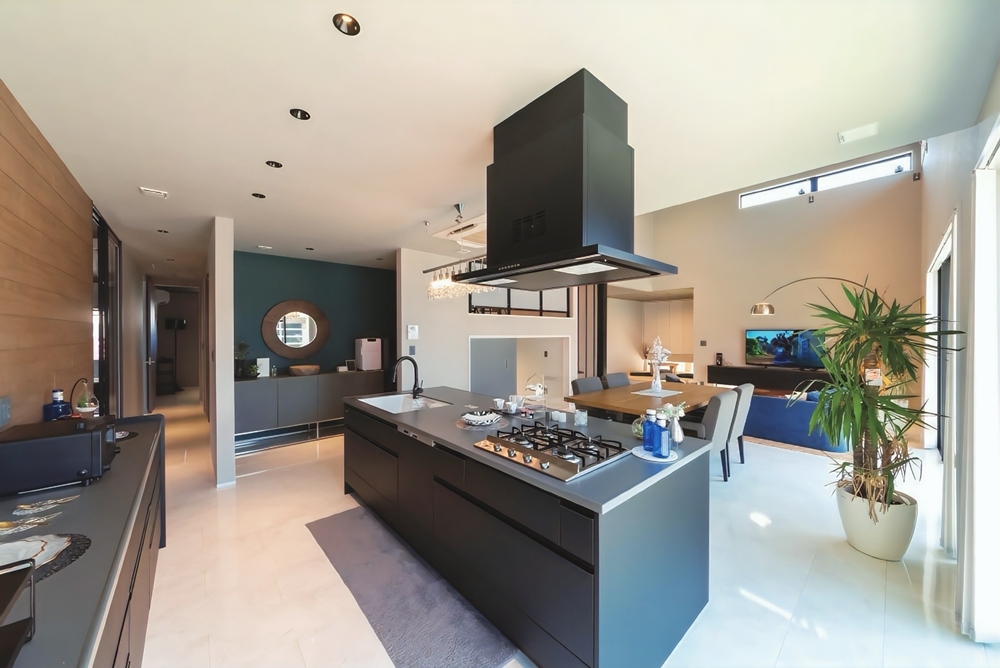
Centered around a hotel-like island kitchen, the LDK extends vertically to skip floors and a loft, creating a dynamic, three-dimensional space. Beyond its striking appearance, efficient circulation is one of its key strengths.
The layout seamlessly connects the kitchen to the wash area, storage, and laundry space, supporting smooth daily routines. While maintaining a sense of family presence, the design allows each person to enjoy comfort and privacy. This home truly embodies a philosophy that compromises neither design nor functionality.
LDK (Living Side)
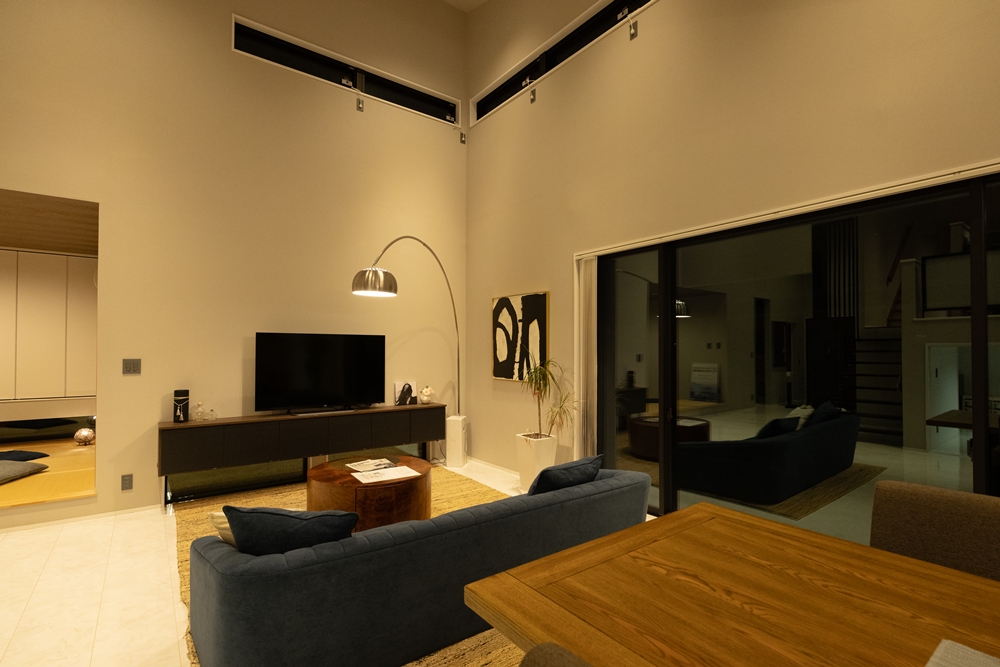
The LDK evokes the atmosphere of a hotel lobby. With ceilings reaching up to 5.8 meters at their highest point, the space offers an exceptional sense of openness. A three-tiered structure incorporating a skip floor and loft creates depth and spatial expansion through vertical design.
The flooring features Ikuta’s Powerful Floor ACT, offering a marble-like texture combined with high resistance to scratches and stains. Beneath the skip floor, half-height storage spaces provide versatile usage options for each family member, enhancing both practicality and enjoyment.