Spatial Planning Expertise
In any home, belongings naturally increase over time. Families may also grow.
When a home becomes cramped, renovations or rebuilding are often considered—turning what was carefully built into waste.
We believe that the effective placement of storage space is essential for long-term, comfortable living.
This, in our view, is the true meaning of ECO-conscious home design.

Designed for Comfort Even 30 Years from Now
At KAⅡ, we create versatile living environments within limited space—incorporating large-capacity storage, children’s playrooms, hobby rooms, flexible-use areas, and even highly desired open atrium spaces.
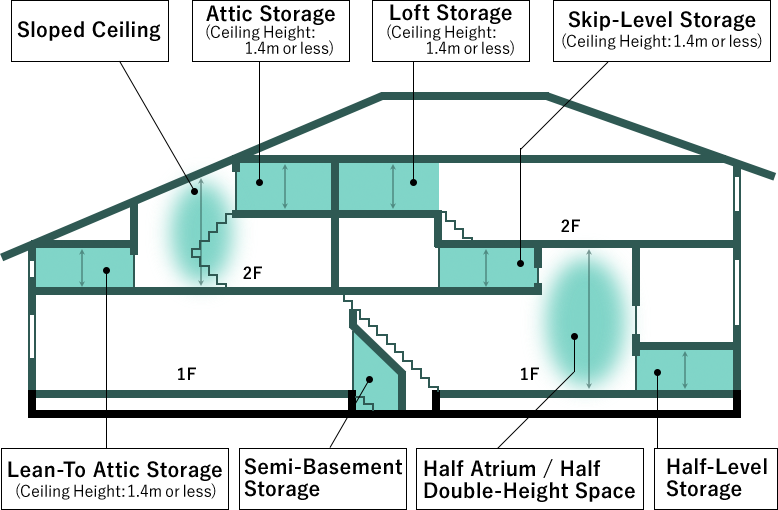
Storage spaces with a ceiling height of 1.4 meters or less and occupying no more than half of the floor area below are not counted toward total floor area and are therefore exempt from property tax calculations.
By effectively utilizing spaces created through half-level floor offsets, we achieve smart, comfortable living environments that are both efficient and economical.
Half-Height Atrium Living & Skip Floor
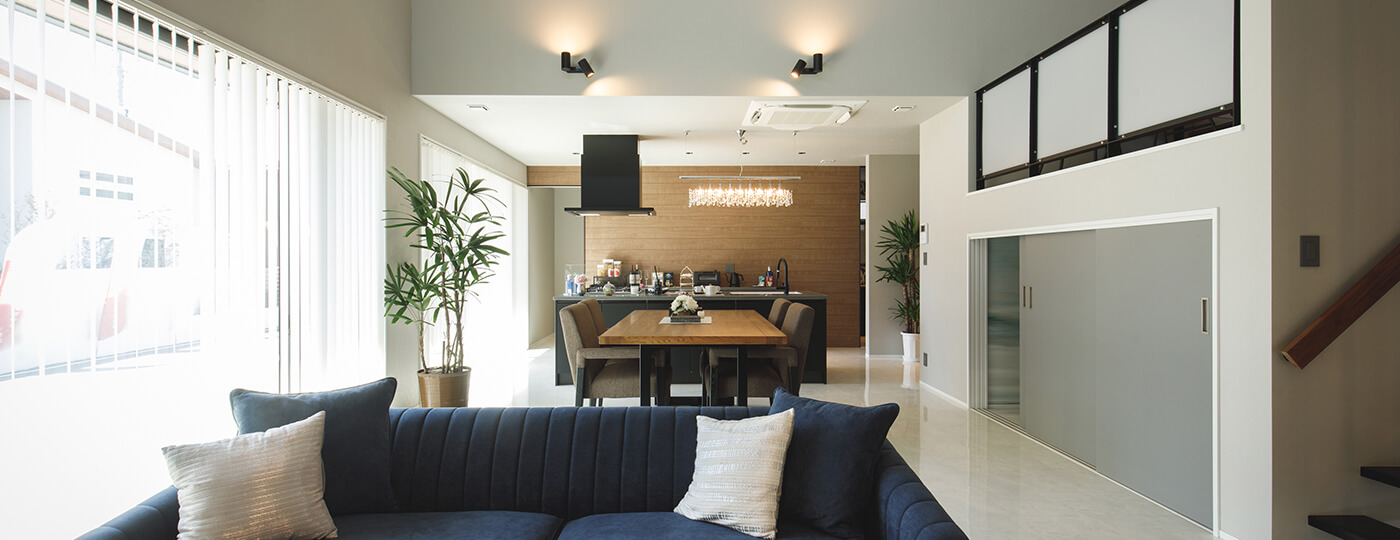
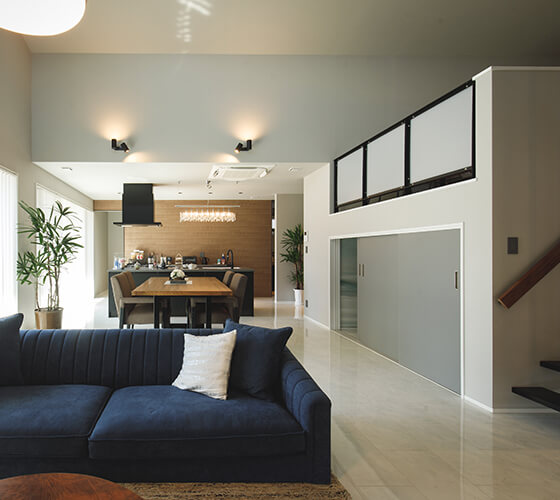
A half-height atrium with a ceiling height of over 3 meters creates a strong sense of vertical openness, making the space feel significantly larger than its actual floor area and enhancing overall spaciousness.
When incorporated into the living area, a skip floor positioned slightly above the second-floor hall adds visual depth and functional zoning to the space.
By using this skip floor as a kids’ room, it becomes an exciting, hideout-like space—an inspiring “secret base” that sparks children’s imagination and creativity.

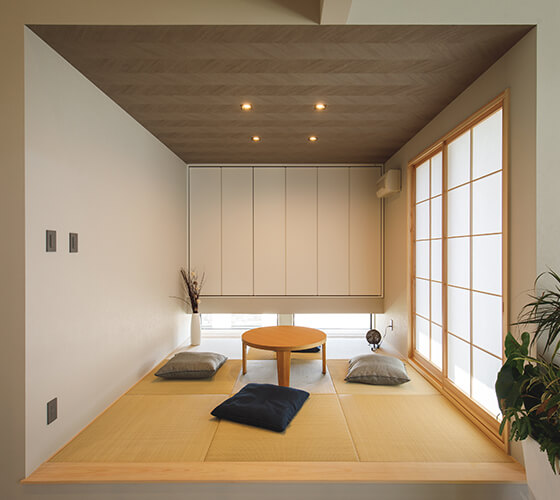
Half-Height Storage & Skip-Floor Tatami Room
The easy-access half-height storage on the first floor (with a ceiling height of 1.4 meters or less) provides generous capacity for seasonal items, while also allowing residents to quickly store away clutter when guests arrive.
The skip-floor tatami room above the half-height storage functions as a private retreat, maintaining a comfortable distance from the LDK. At the same time, a low-level interior window allows for natural communication with family members in the LDK whenever desired.

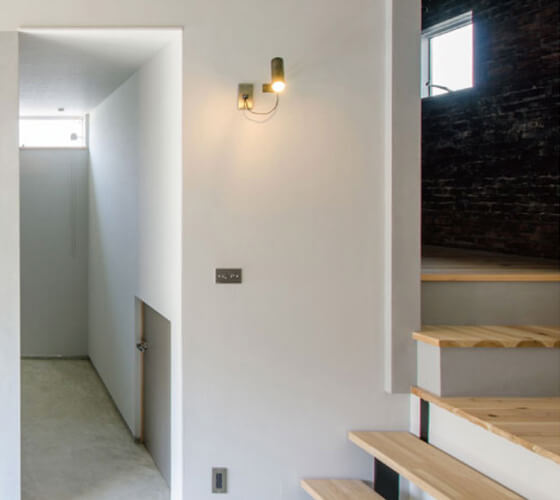
A semi-underground earthen-floor storage space that makes effective use of the area beneath the stairs.
The space beneath the stairs, often left unused, can be transformed into a highly functional storage area by slightly lowering the floor to create an earthen-floor storage space.
Because the temperature tends to remain stable, this space is also ideal for use as a pantry, suitable for storing wine, beverages, and food supplies.
A service entrance can also be added directly to this earthen-floor storage area, enhancing convenience and accessibility.

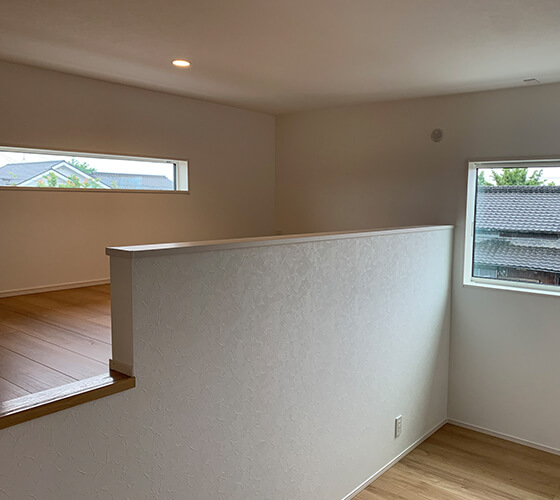
Second-Floor Skip Storage Utilizing a Half Double-Height Living Space
By creating a half double-height living space and placing a skip-level storage area with a ceiling height of 1.4 meters facing the void, this design not only maximizes the effective use of space but also creates a home filled with enjoyable changes in level and dimension.
The window side of the skip storage, visible from the living room, can be used to display hobby items and personal collections.
The kids’ room placed above the half double-height space makes use of the upper second-floor area and includes a loft, adding both functionality and excitement.
It’s easy to imagine the smiles this space will bring to the whole family.

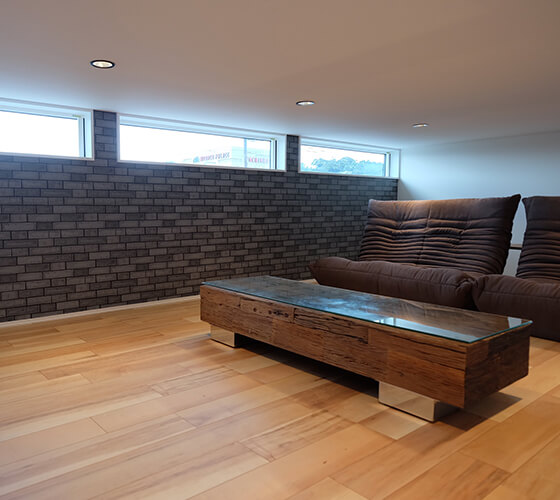
Loft Within the Living Space (Attic-Level Second Floor)
Rather than a skip floor accessed from the first-floor hall or an attic space reached from the second-floor hall, placing a skip floor within a private room significantly expands how that room can be used.
For example, by adding a skip floor inside the bedroom and using it as a hobby space, you create a refined retreat—an indulgent place to quietly enjoy what you love at the end of the day.

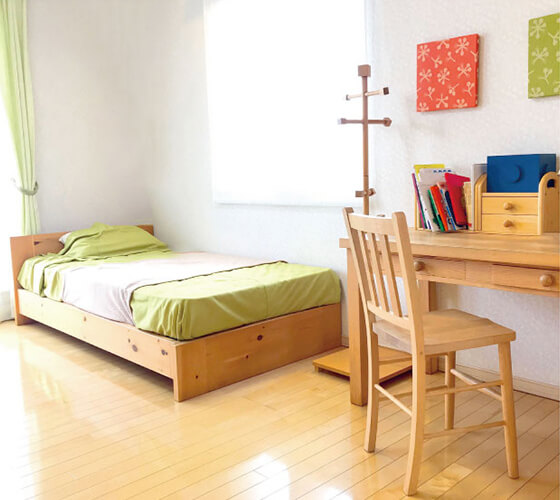
Kids’ Room with a Half Atrium & Low-Level Interior Window
A home where family members can sense one another’s presence from anywhere naturally encourages communication and gently supports a child’s growth.
By designing the dining and living areas with a half-height atrium and placing the kids’ room facing this open space, a low-level interior window allows children to look down to the floor below—creating constant visual connection and moments where smiles naturally meet.