
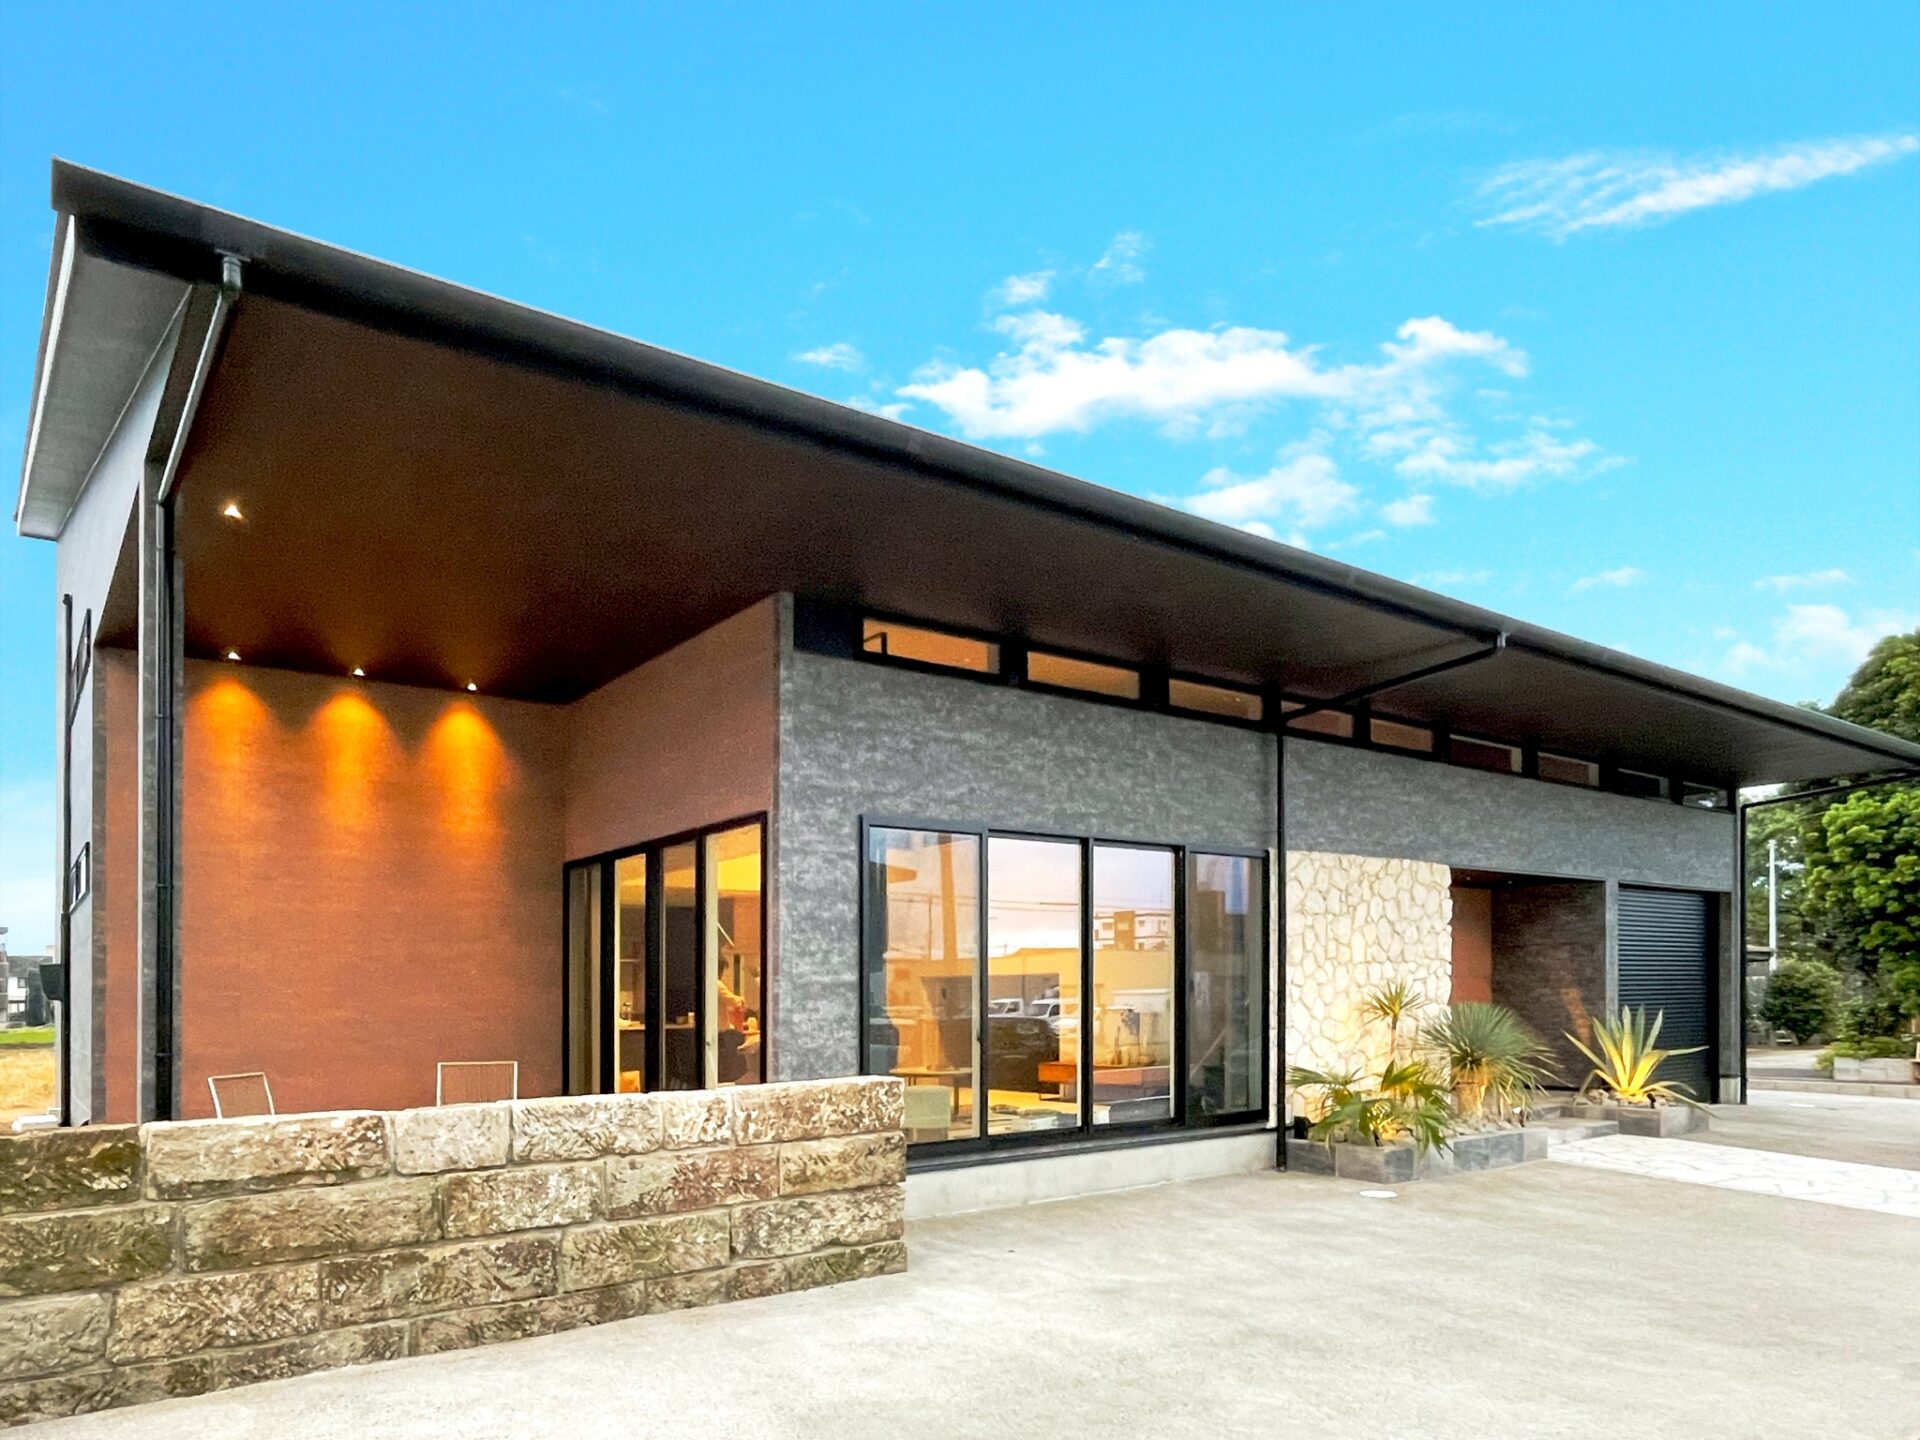
Miyazaki City Model House Introduction
Since our founding, KAⅡ has consistently focused on meeting our clients’ needs to the fullest, delivering distinctive homes at fair and convincing prices through a wide range of tailored proposals. Here, we introduce our model house located in Hiehara-cho, Miyazaki City.
Click here for information on visiting the model house.
Exterior – Day / Night
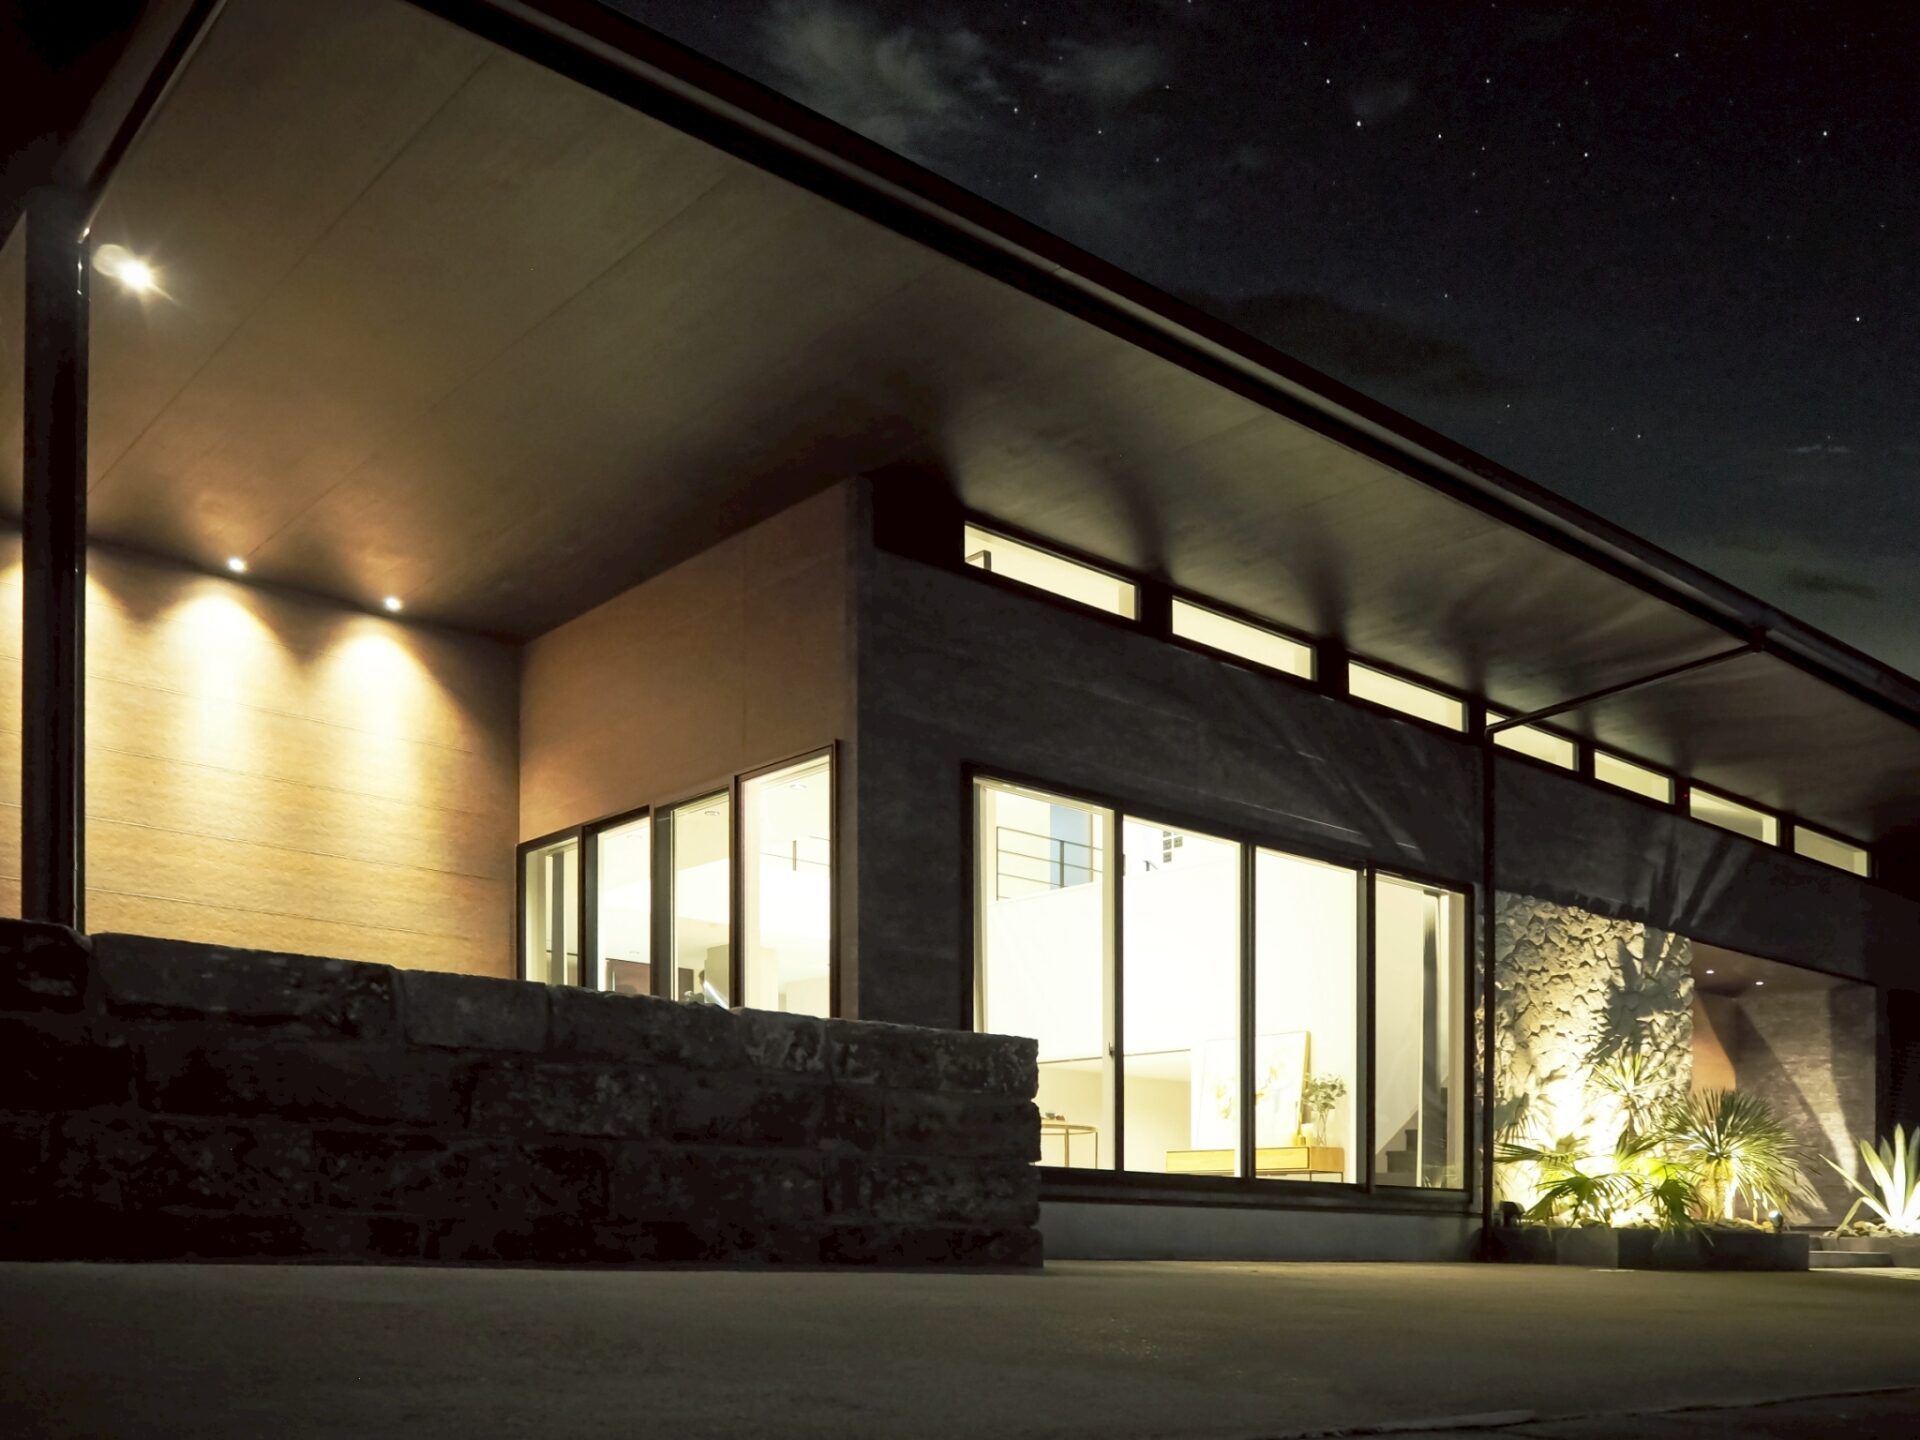
The Miyazaki City model house features a striking exterior defined by its large, iconic roof. Expansive openings invite natural light and breezes, creating a strong connection between indoor and outdoor spaces. The contrast of wood grain, stone textures, and Ryukyu limestone adds depth and character, resulting in a modern yet dignified architectural presence.
At night, carefully designed lighting enhances the building’s beauty through dramatic shadows and highlights. The stone-textured exterior walls and deep eaves create a refined, luxurious atmosphere, enveloped in warm light that symbolizes “a home you want to return to.” This exclusive nighttime view offers a calm sophistication distinct from the daytime impression.
Entrance Hall
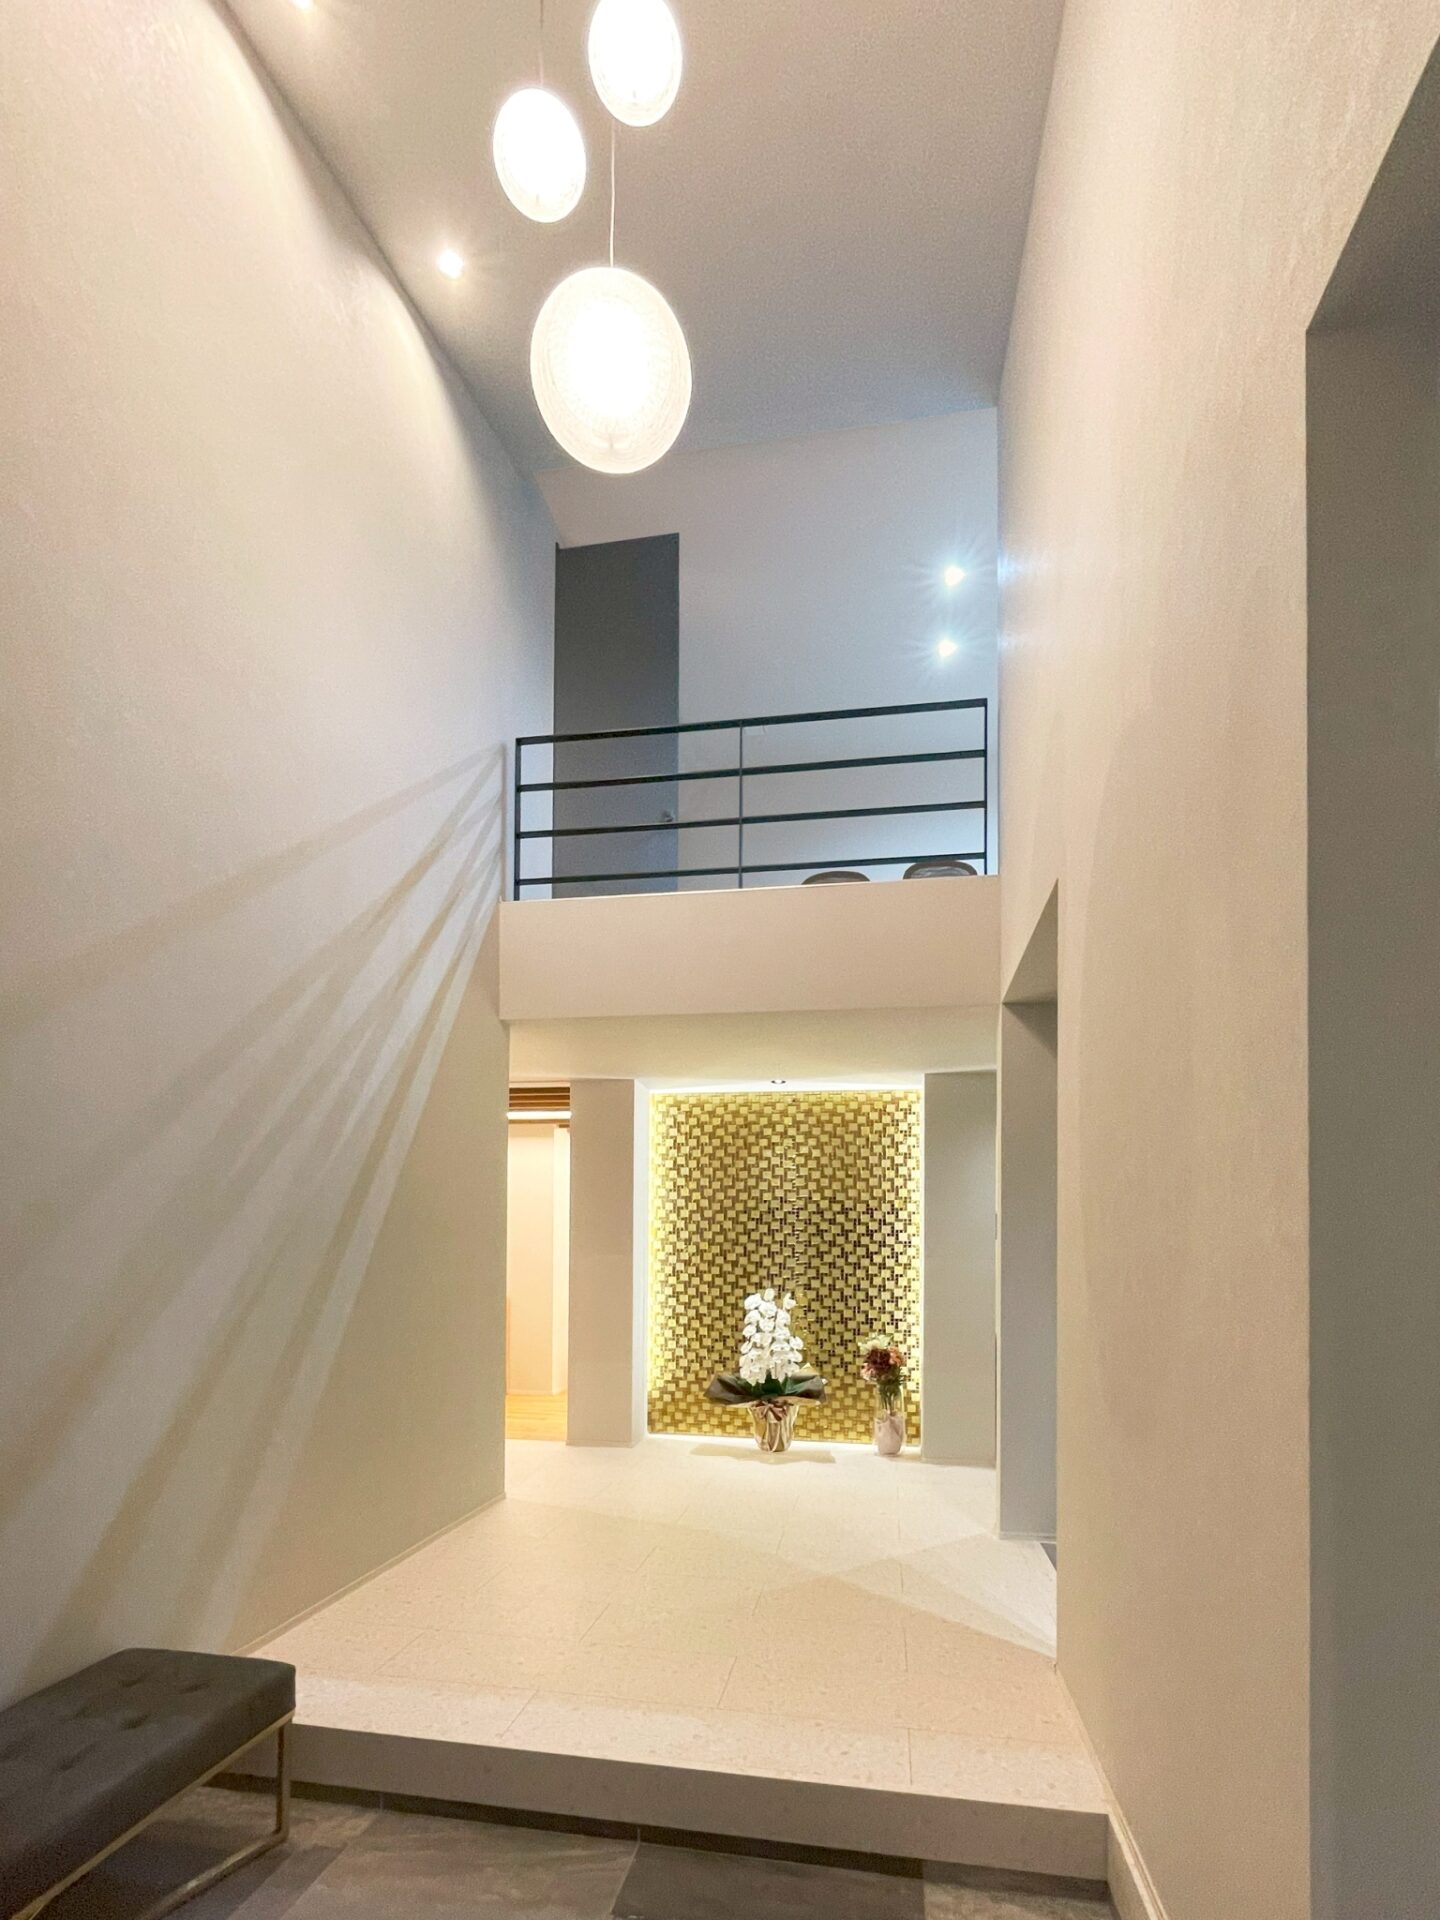
The entrance hall features a dramatic atrium extending to the second floor, emphasizing depth and openness. Light and shadow play across the walls, creating elegant contrasts, while the gold tiles at the front welcome guests with a sense of luxury. The flooring uses Ikuta’s Powerful Floor ACT, offering both durability and a refined aesthetic.
Dining – Day / Night
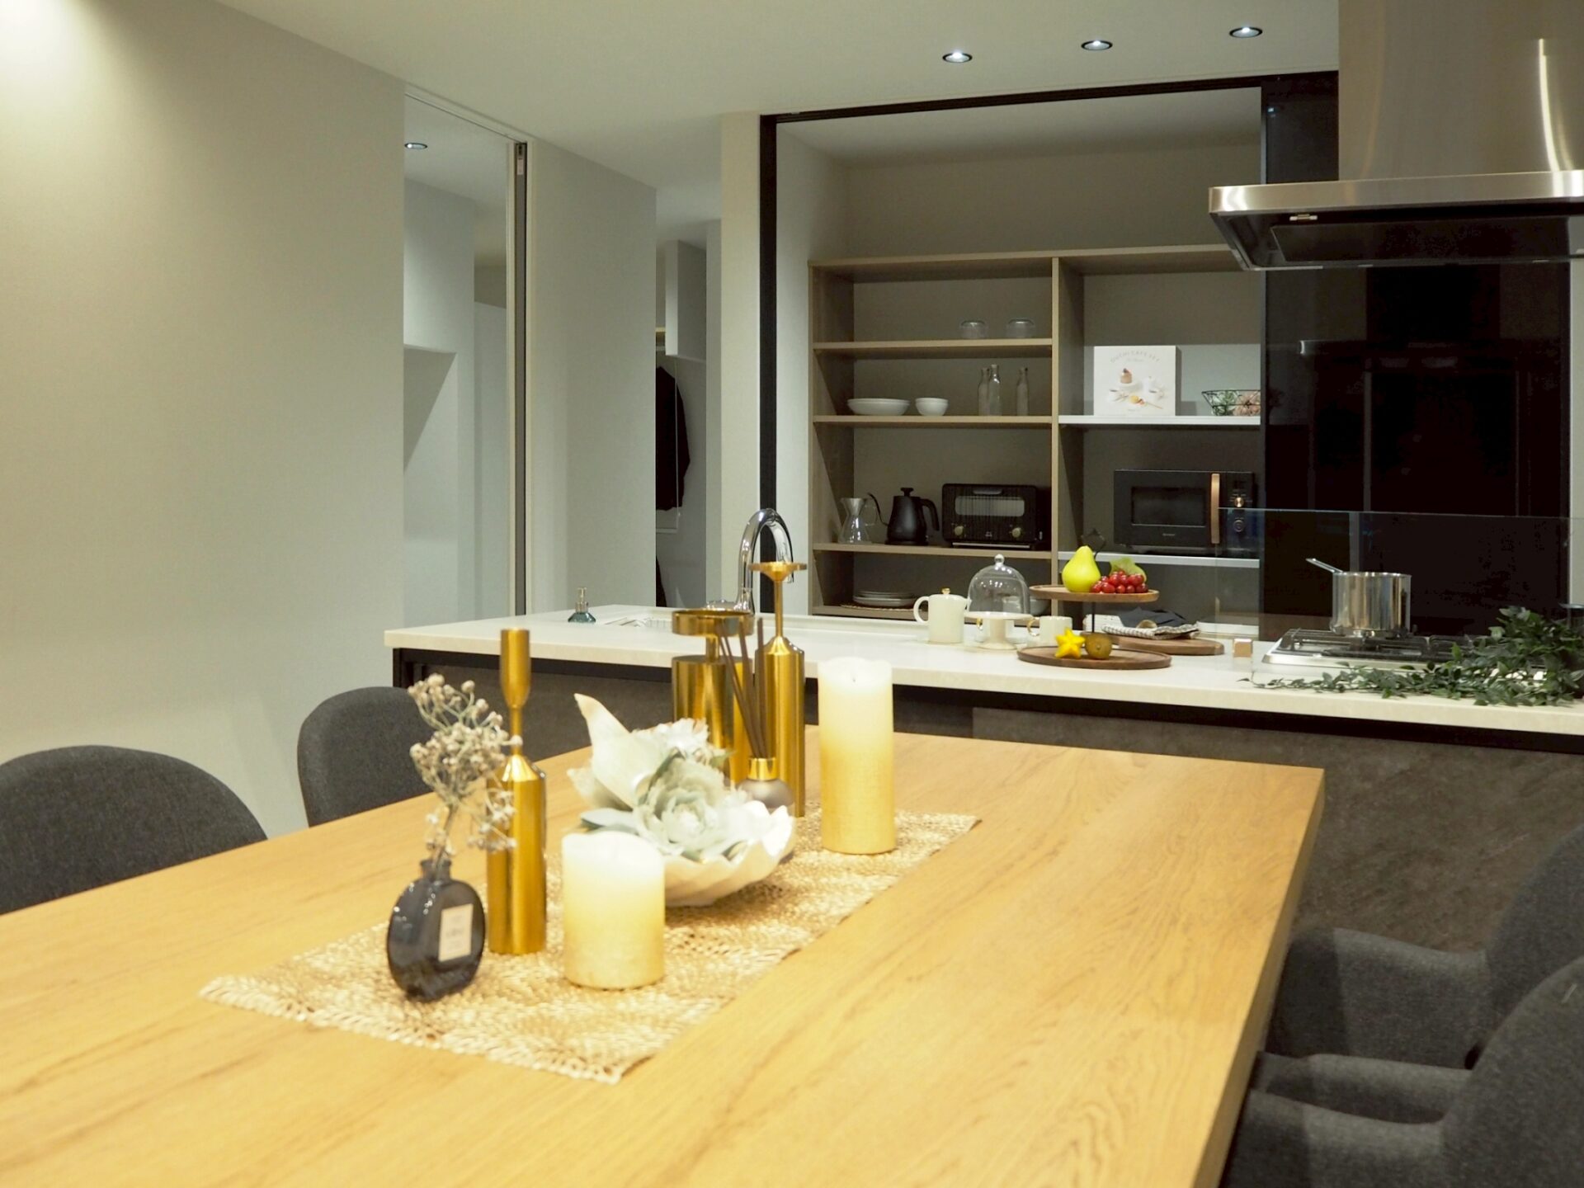
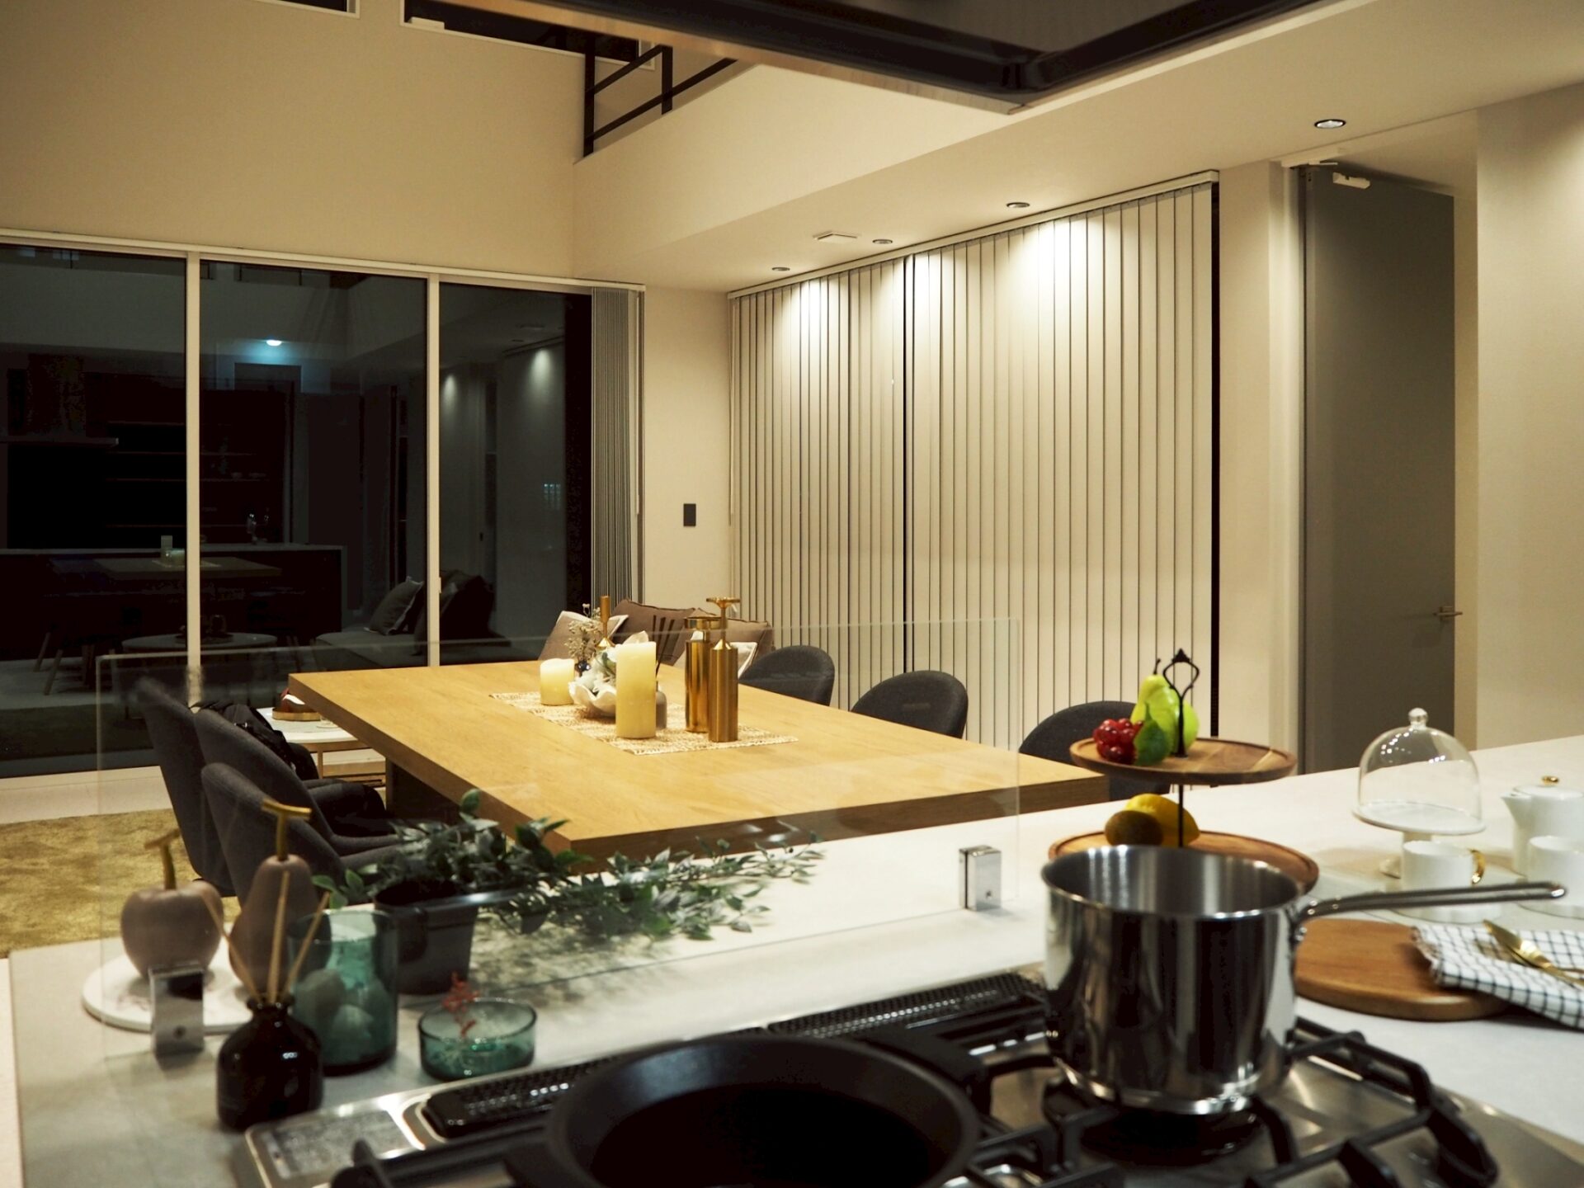
The dining area, rich with the warmth of wood, is a welcoming space where family members naturally gather. Its close connection to the open kitchen allows for smooth serving and cleanup, while nearby water areas enhance overall efficiency and carefully planned household flow.
In the evening, soft pendant lighting creates a calm and intimate dining atmosphere. Expansive windows draw the eye outward, allowing residents to enjoy the scenery while dining. This resort-like, luxurious space reveals a different character from its daytime appearance.
Master Bedroom
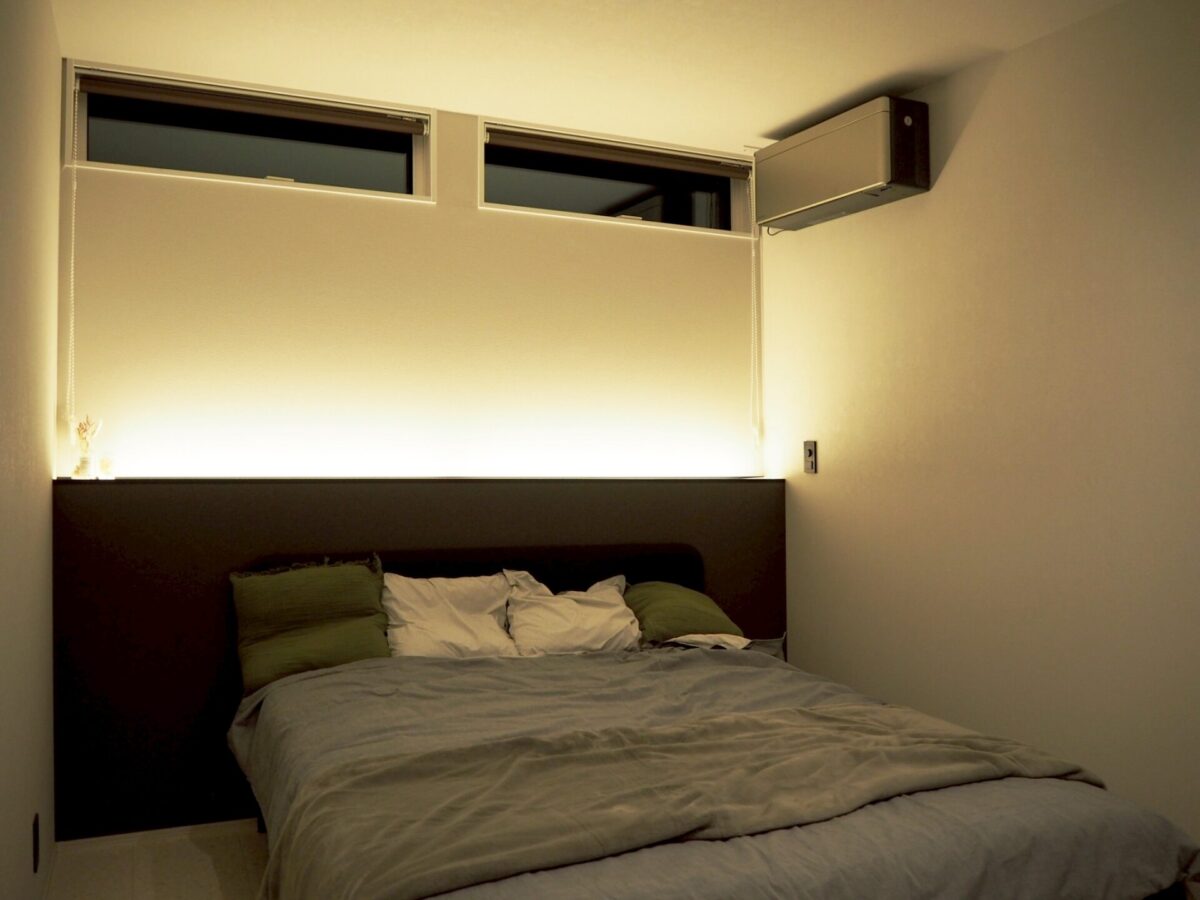
The master bedroom is designed as a refined retreat, with indirect lighting softly illuminating the walls to create a relaxing ambiance. Horizontal windows bring in natural light while maintaining privacy. The simple color palette fosters a calm atmosphere that gently embraces daily fatigue.
Children’s Room / Free Space
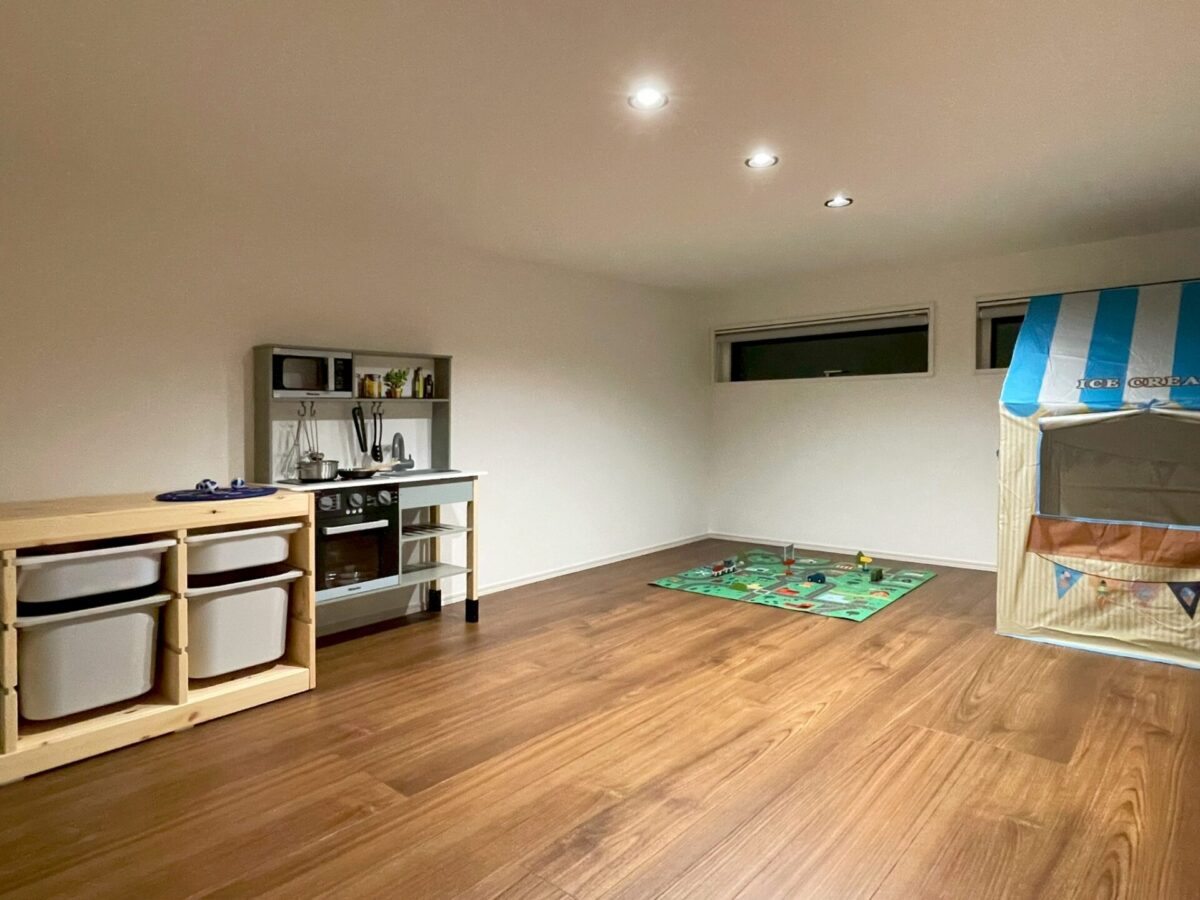
This playful free room features a lowered ceiling height, creating a cozy, imaginative space reminiscent of a “secret hideout.” Flexible use for toys or study encourages creativity, while variations in ceiling height add to the fun and stimulate children’s imagination.
Skip Floor (Work Space)
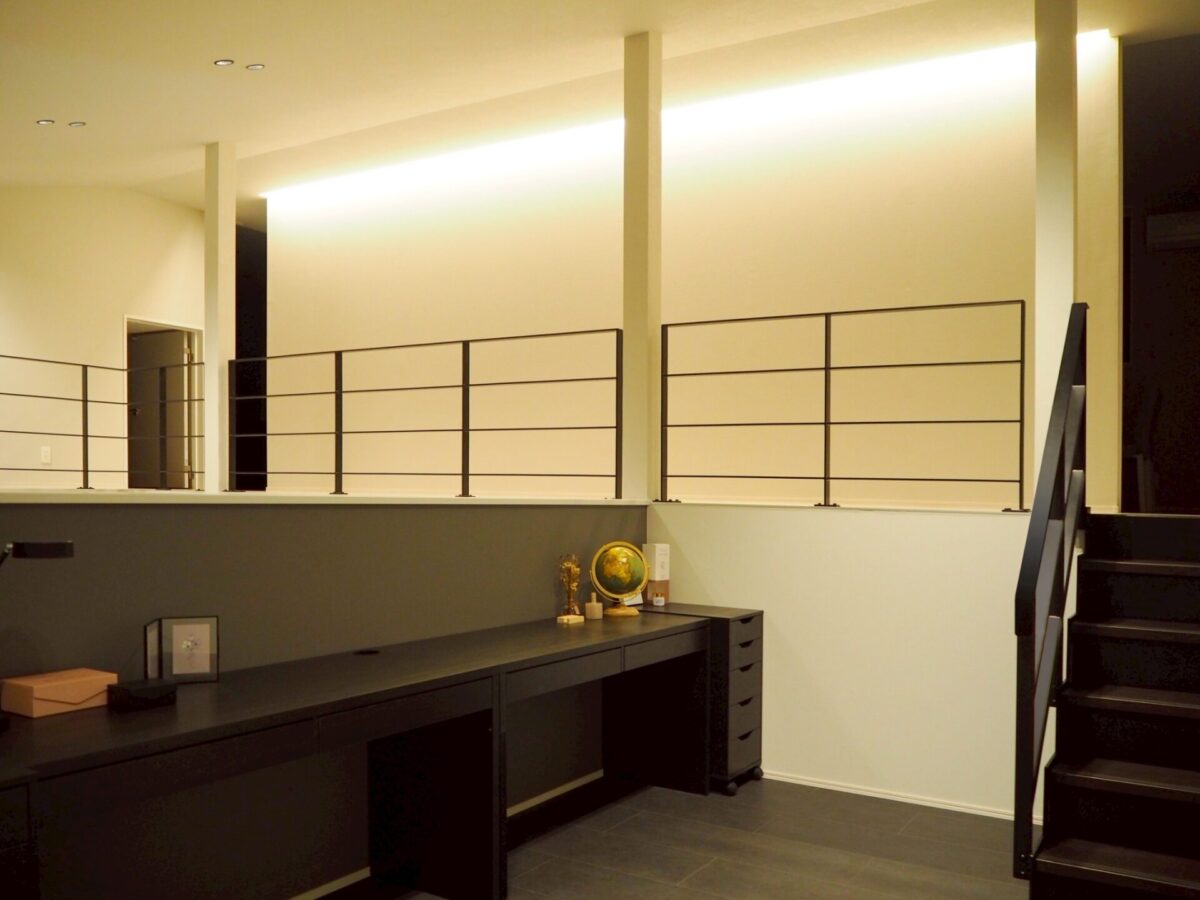
The workspace on the skip floor balances a sense of independence with openness. Positioned to allow focus while still feeling connected to family activity, it is ideal for remote work or hobbies. The three-dimensional circulation adds rhythm and spatial richness to everyday living.
Atrium & Corridor (2F)
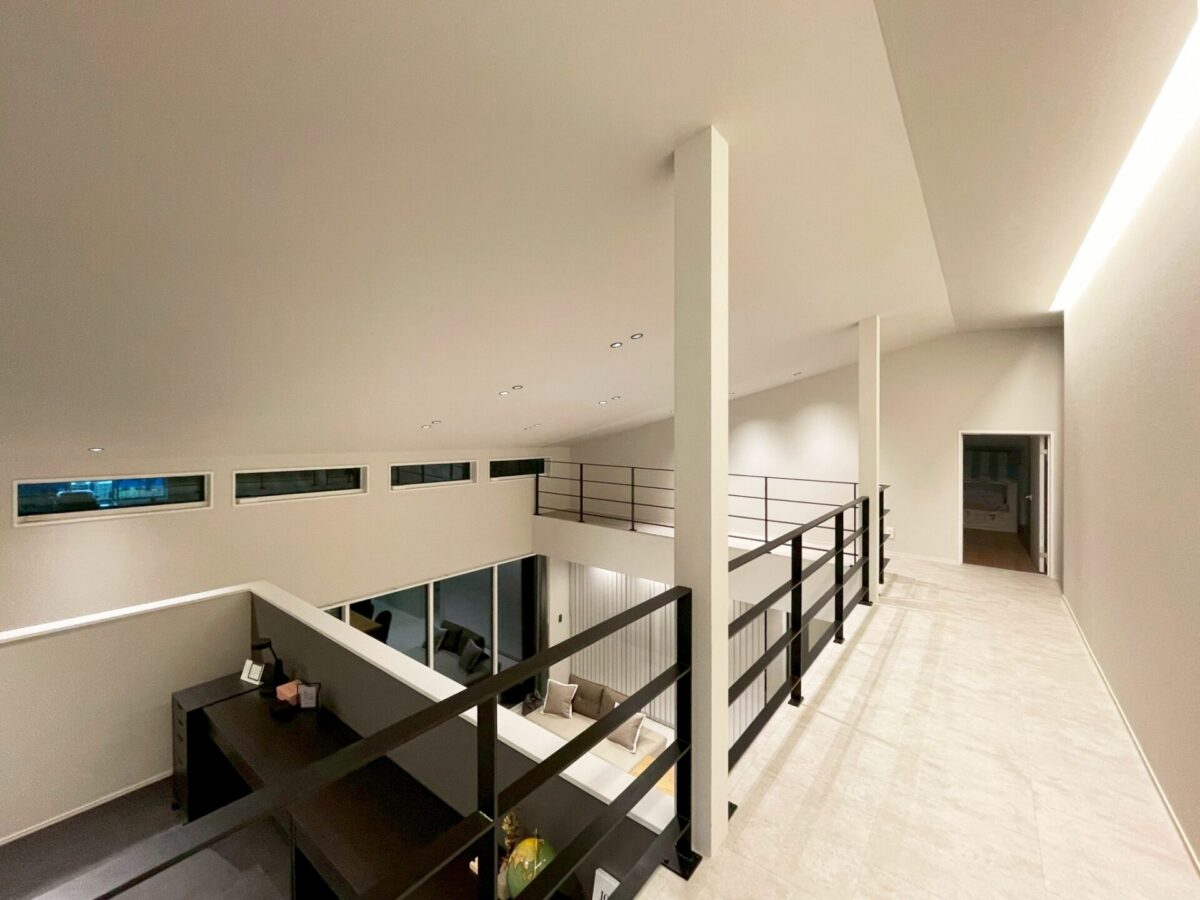
On the second floor, the corridor connects the entire home while overlooking the atrium below. Clean linear design guides light through the space, enhancing depth and openness. This expansive layout delivers a sense of comfort and flow unique to a thoughtfully designed residence.